

Golden City
73,013 Sq.ft master-planned residential development at Kariayamanikam, Trichy — 53 of 61 plots available.
What this parcel actually is
Every figure below is the project catalogue's own. Plot availability moves — call the desk for the live schedule.
- Extent
- 73,013 Sq.ft
- Category
- Residential
- Location
- Kariayamanikam, Trichy
- Approval
- RERA applied
- Total plots
- 61
- Availability
- 53 available · 8 sold
Read off the surveyor’s drawing
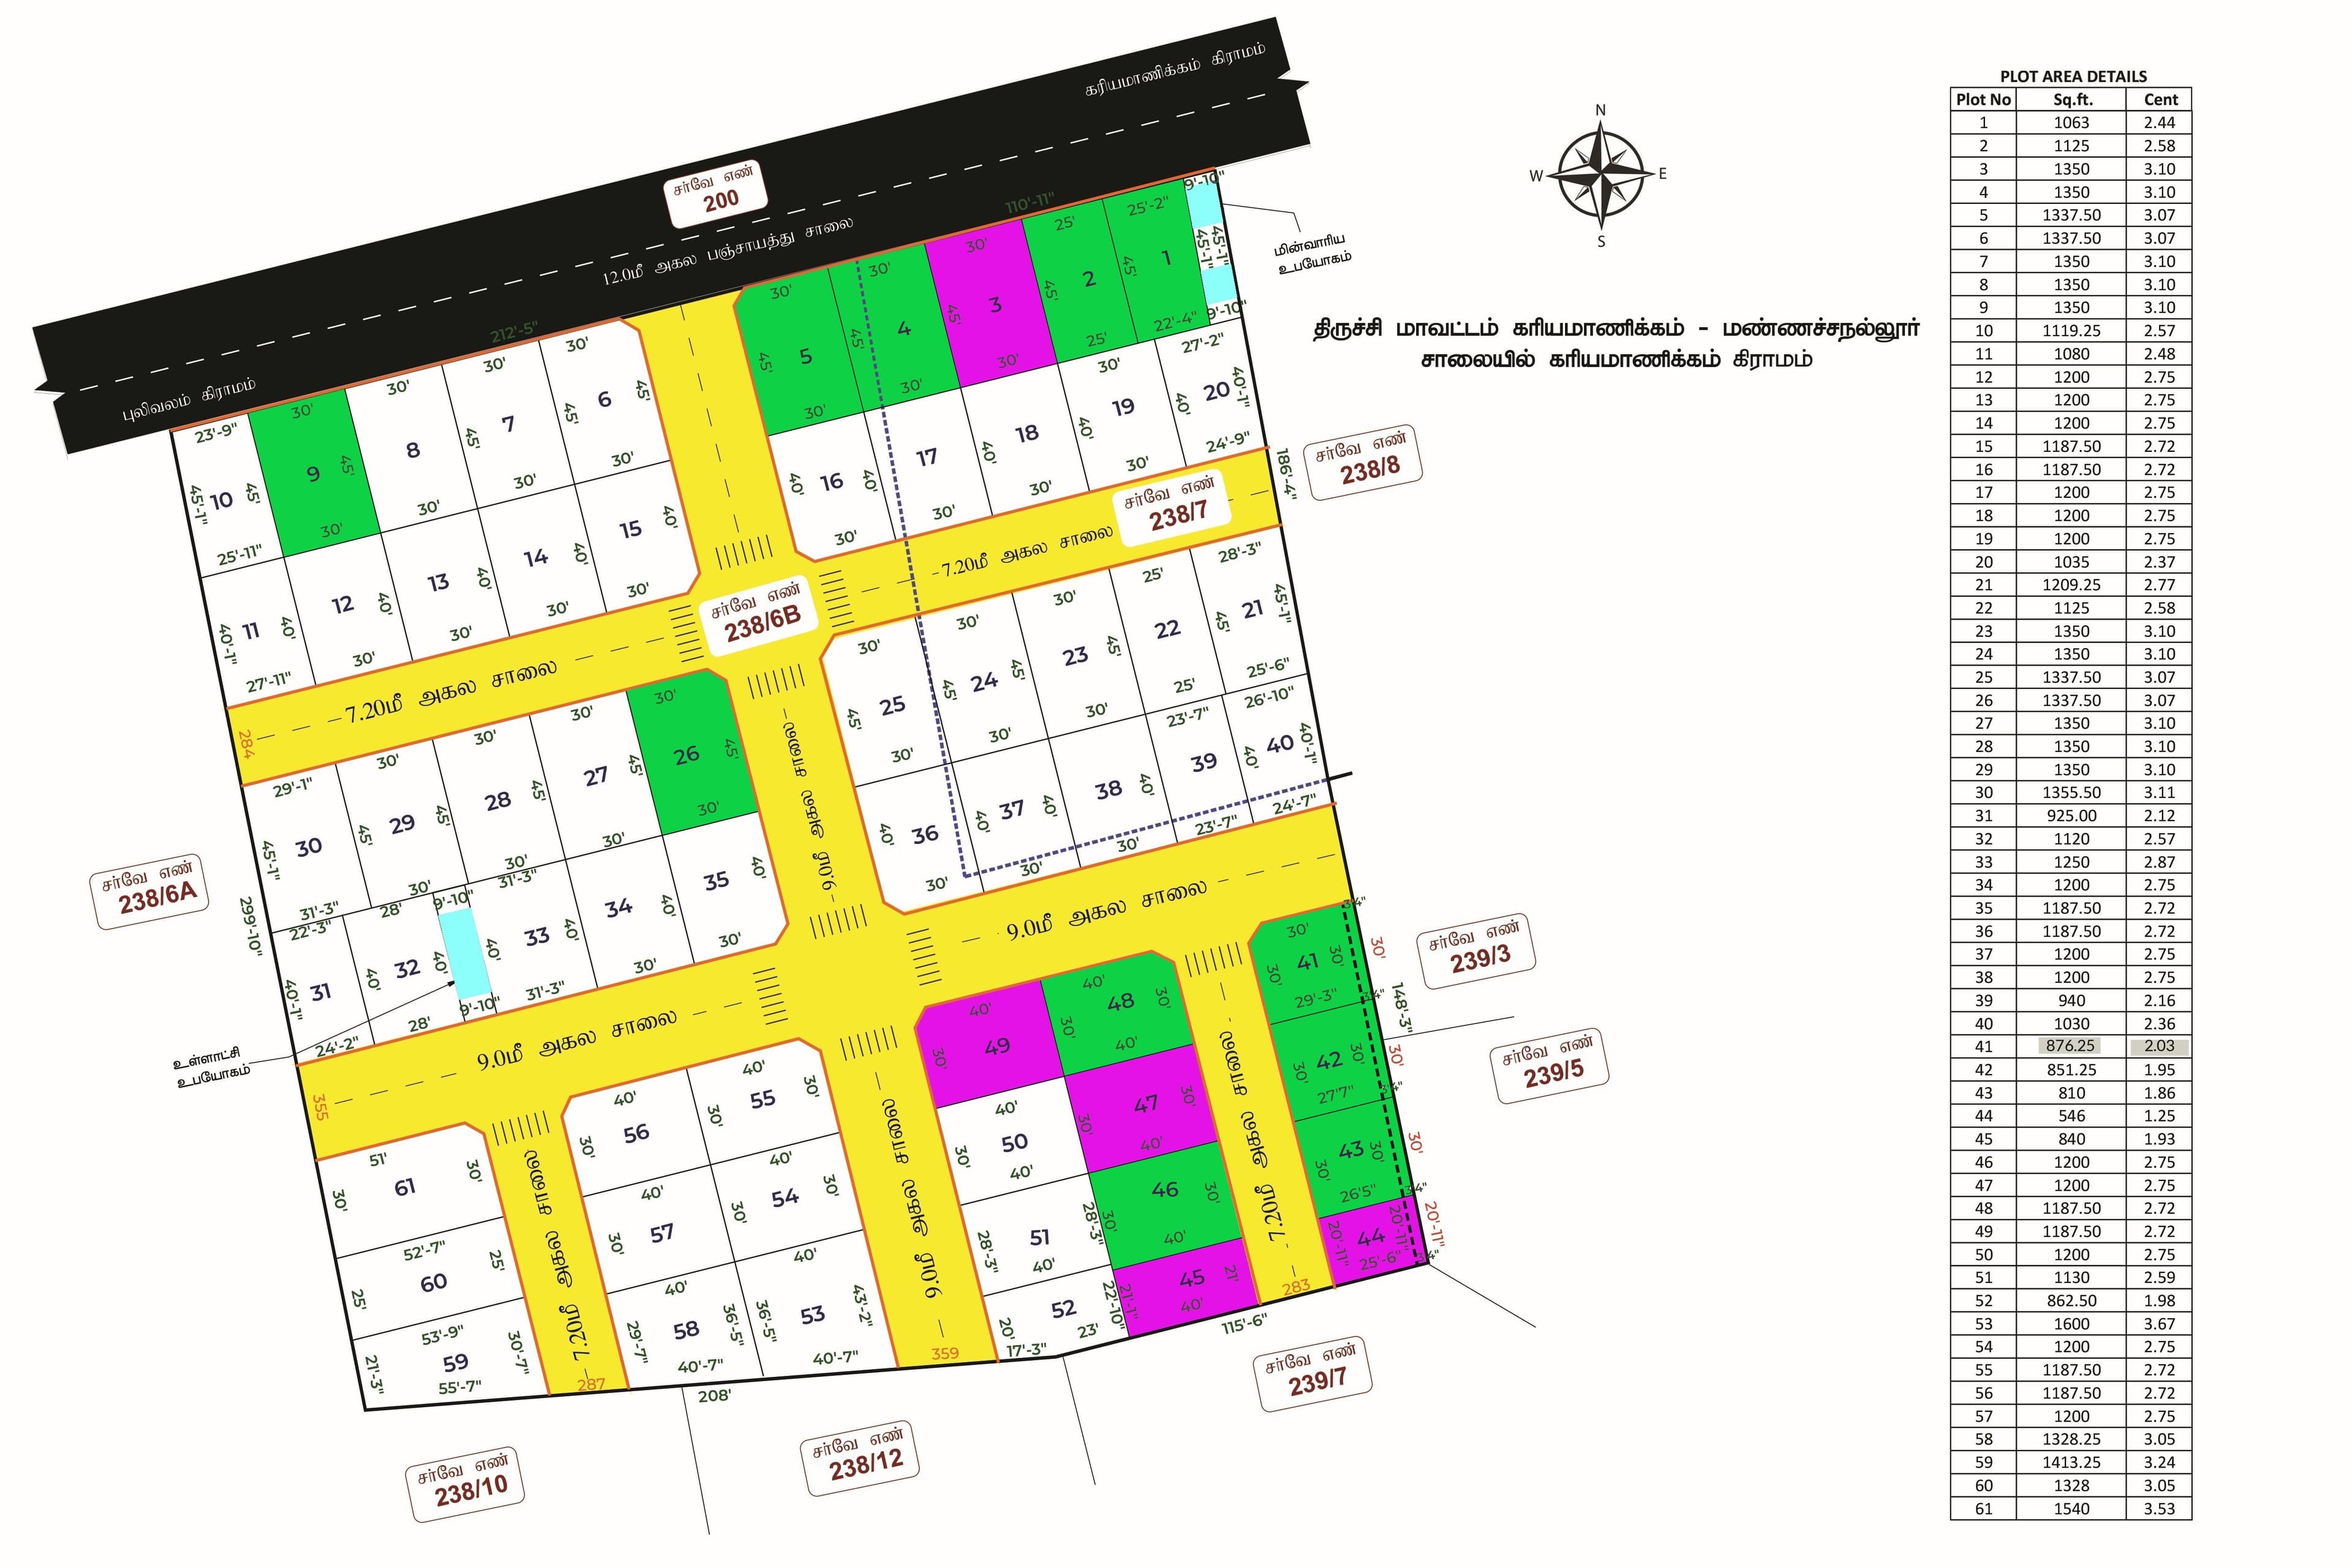
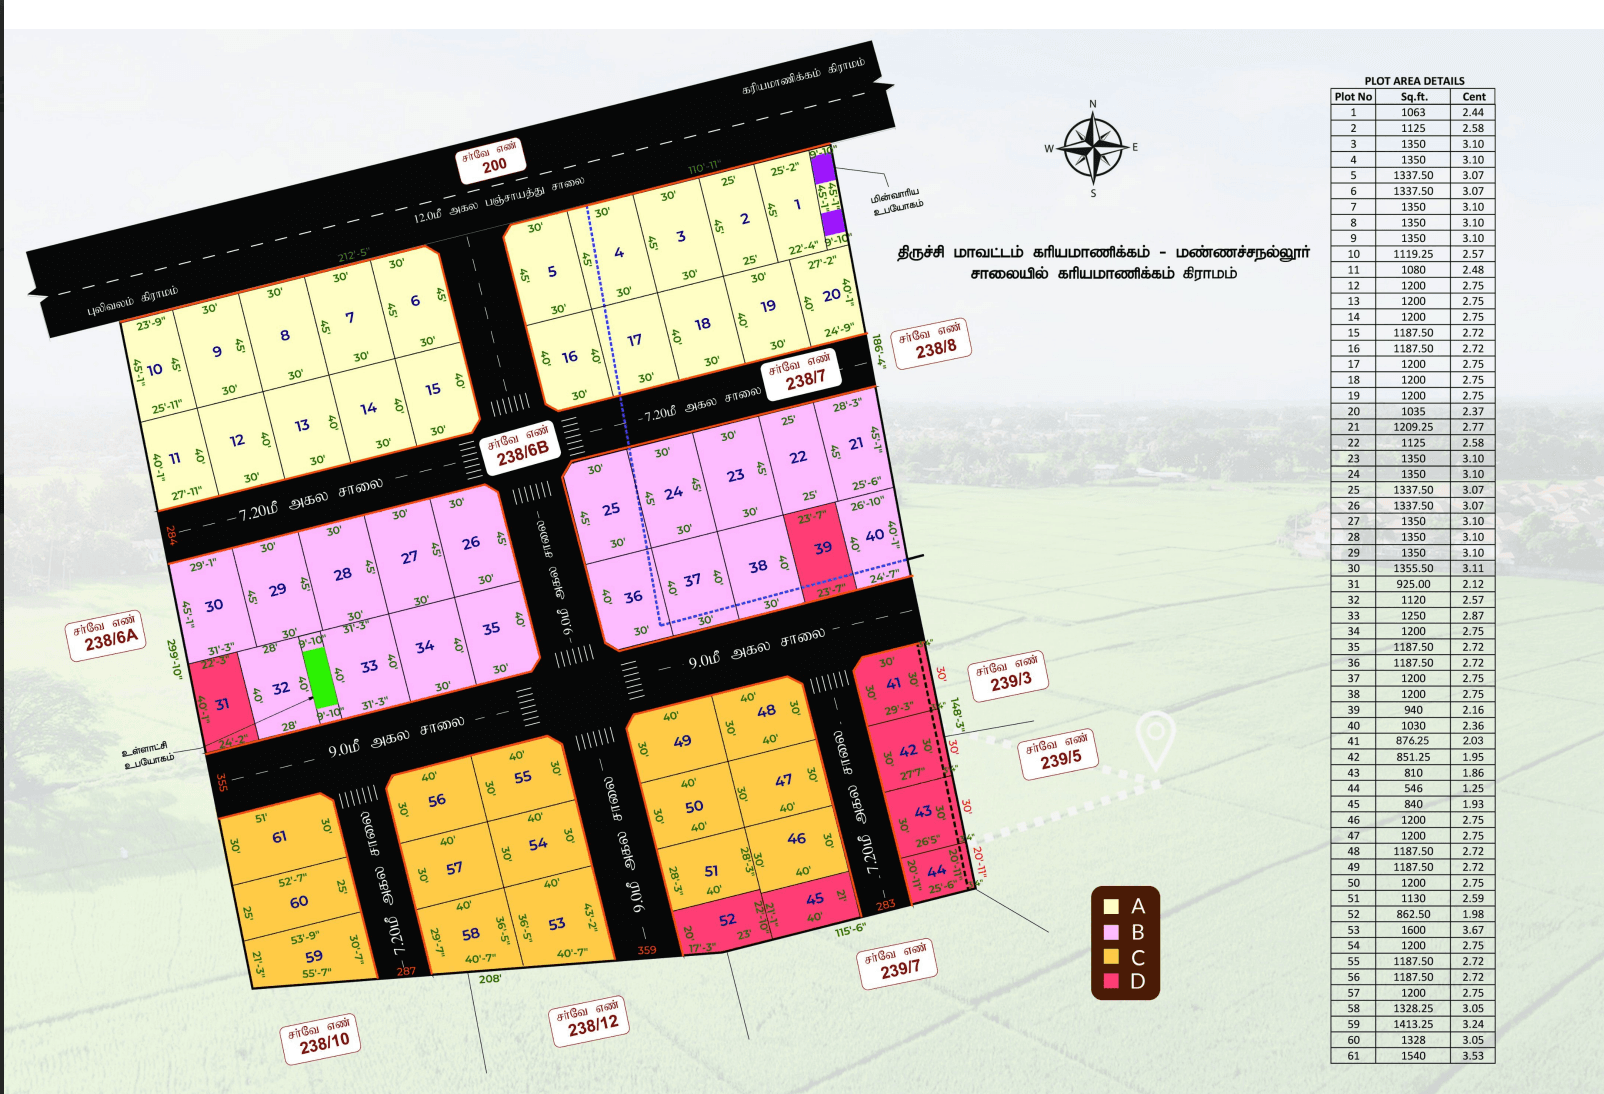
- 61 numbered plots, 546 to 1,600 sq.ft (1.25 to 3.67 cent)
- Roads at 12.0m, 9.0m and 7.20m widths
- Survey nos. 238/6A, 238/6B, 238/7, 238/8, 238/10, 238/12, 239/3, 239/5, 239/7
- Two parcels reserved for the Electricity Board and local-body use
- Kariyamanickam village, Mannachanallur road, Trichy district
The sanctioned drawing
The surveyor's plan as submitted — plot numbering, road widths and reserved parcels. Ask the desk for the dimensioned copy.
What is laid before handover
Infrastructure is built first at every VHG layout — this is what the sanctioned plan commits to here.
- 32 feet road
- High ground water
- Electricity
- 24 x 7 bus service
- Schools and colleges
- High raise walls

Where it sits, and what it connects to
Golden City is at Kariayamanikam, Trichy. The diagram is the layout's own connectivity plate — road approach, neighbouring settlements and the distances that matter.
Site visits
Every Saturday and Sunday, with transport both ways from Chennai, Coimbatore, Hosur and Bengaluru — toured with a senior planner, under no obligation.
The layout as it stands
Photographed on site. Where a plate is missing we say so rather than borrowing another layout's photography.
Walk the layout before you commit
Free site visits every weekend, transport both ways, and the token stays refundable right up to the agreement. We reply within four business hours.